



Bought with Cindy Eckols of RE/MAX Choice
For more information regarding the value of a property, please contact us for a free consultation.
Key Details
Sold Price -
Property Type Townhouse
Sub Type Townhouse-Ranch
Listing Status Sold
Purchase Type For Sale
Square Footage 4,096 sqft
Subdivision Spring Ridge
MLS Listing ID 12753892
Sold Date -
Bedrooms 2
Full Baths 2
Half Baths 1
HOA Fees $260/mo
Year Built 2005
Annual Tax Amount $5,933
Tax Year 2025
Lot Dimensions 51 X 73
Property Sub-Type Townhouse-Ranch
Property Description
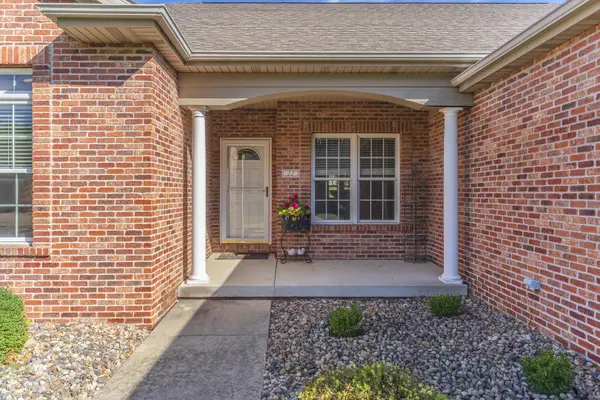
This original Owner of 20 years has decided to downsize and thus the reason for the move. This brick Townhouse in the popular Spring Ridge development, is in a great central Bloomington/Normal location, convenient to State Farm, Country Financial, Carle Hospital and OSF St. Joseph Hospital. There are 2 Bedrooms with 1 on the main floor and the other in the Basement. There is 1 full and 1 half Bath on the Main floor and 1 full Bath in the Basement. The Main floor presents a very open Living/Dining/Kitchen layout with an enclosed Porch and 2 car garage. The home is in move-in condition but would also allow a new Buyer to personalize to their own personal tastes. The Owner was in the process of replacing the Basement flooring and updating the painting of walls. But she has now expedited her next move, and thus the limited Basement work remains. The List price has been adjusted accordingly from a recent Appraisal. Actually, it conveniently allows the Buyer to choose their own personal finishes. Without any known issues with the house, and for simplicity reasons, the Owner would like to sell AS IS.
Location
State IL
County Mclean
Rooms
Basement Partially Finished, Egress Window, Full
Interior
Interior Features Vaulted Ceiling(s), 1st Floor Bedroom, 1st Floor Full Bath, Storage, Walk-In Closet(s)
Heating Gas, Forced Air
Cooling Central Air
Flooring Hardwood
Fireplaces Number 1
Fireplaces Type Attached Fireplace Doors/Screen, Gas Log
Fireplace Y
Appliance Range, Microwave, Dishwasher, Refrigerator, Disposal
Laundry Main Level, Gas Dryer Hookup, Electric Dryer Hookup, Sink
Exterior
Garage Spaces 2.0
View Y/N true
Roof Type Asphalt
Building
Lot Description Landscaped, Mature Trees
Foundation Concrete Perimeter
Sewer Public Sewer
Water Public
Structure Type Vinyl Siding,Brick
New Construction false
Schools
Elementary Schools Colene Hoose Elementary
Middle Schools Chiddix Jr High
High Schools Normal Community High School
School District 5, 5, 5
Others
Pets Allowed Cats OK, Dogs OK
HOA Fee Include TV/Cable,Lawn Care,Snow Removal,Internet
Ownership Fee Simple w/ HO Assn.
Special Listing Condition None
Read Less Info
Want to know what your home might be worth? Contact us for a FREE valuation!

Our team is ready to help you sell your home for the highest possible price ASAP

© 2026 Listings courtesy of MRED as distributed by MLS GRID. All Rights Reserved.
NEARBY SCHOOLS & BUSINESSES
GET MORE INFORMATION